


SENATORSKA
Project team: Maciek Taczalski, Karolina Taczalska, Mateusz Cyganek, Artur Piórek, Marta Golec, Jakub Ławski, Daria Bartosik, Jan Mościcki, Paulina Jaklewicz.
Visualization: Artur Piórek
Investor: A&A Holding
The target site is situated within a highly diverse surrounding context. On one side, it adjoins linear multi-family residential buildings arranged in a comb-like layout, while on the other, it neighbors the historical industrial complex of the former Gustav Lorentz Woolen Goods Factory Joint-Stock Company.
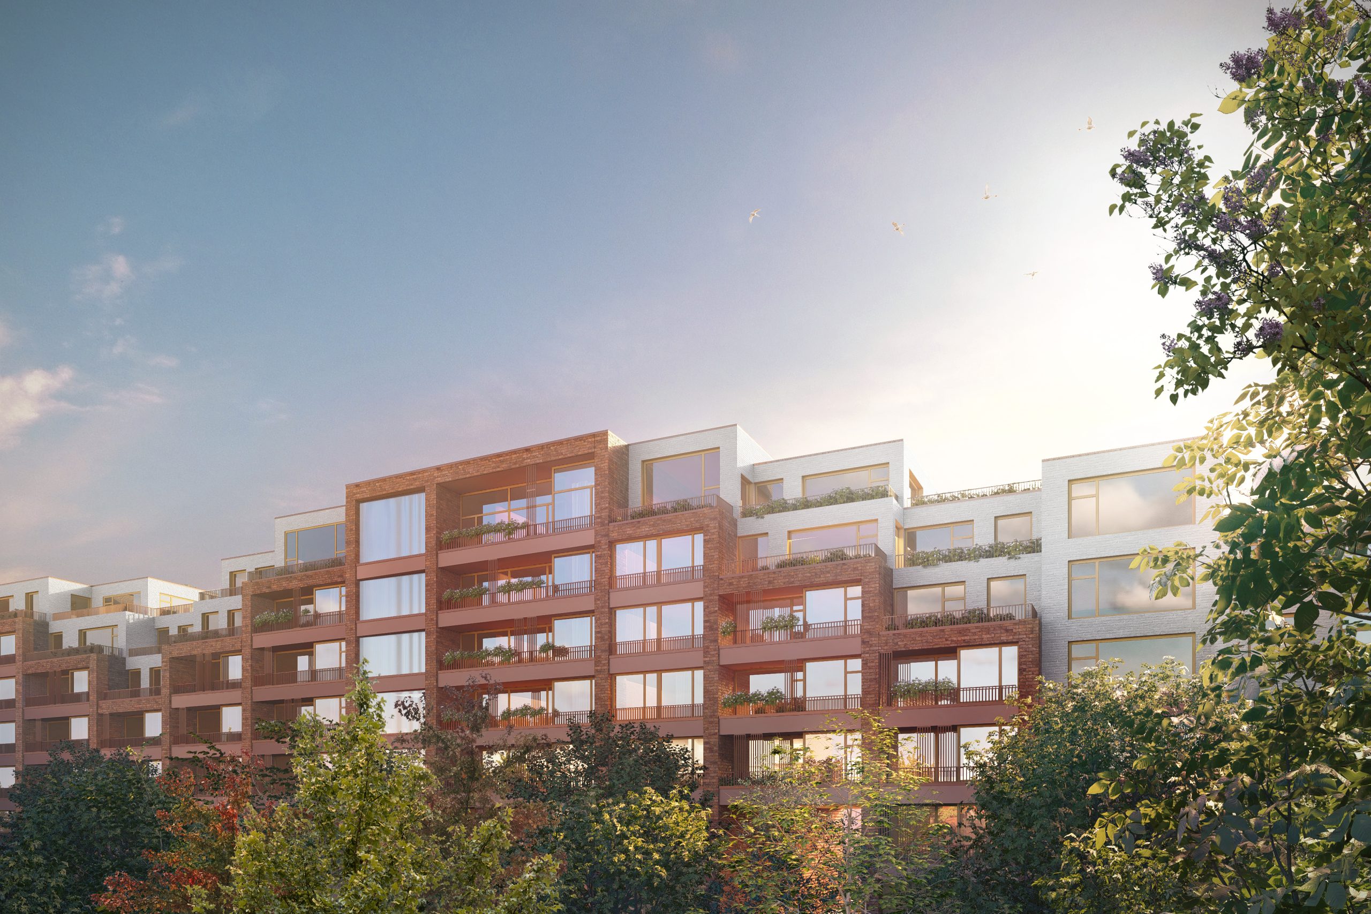
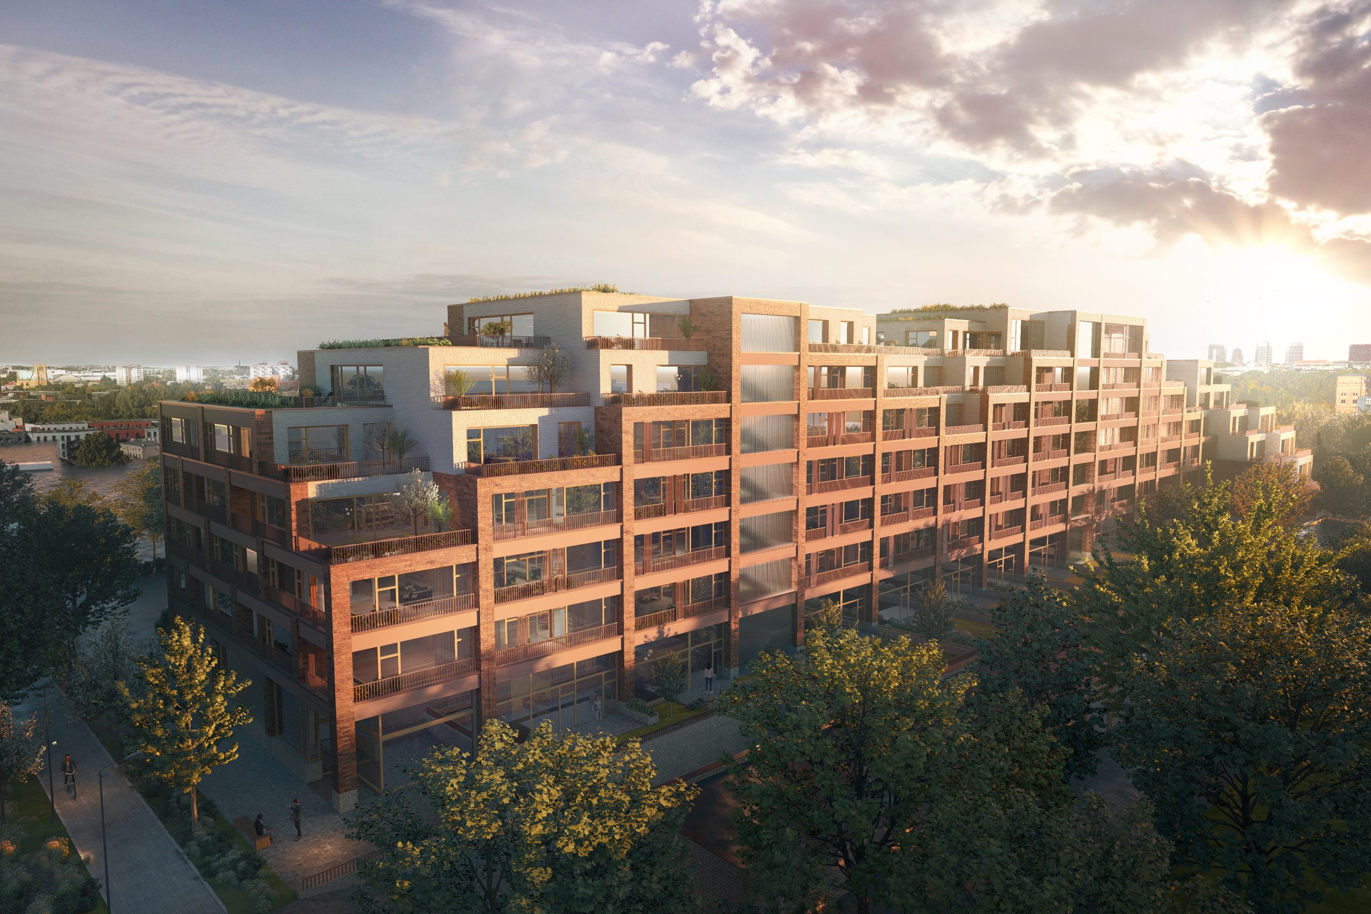
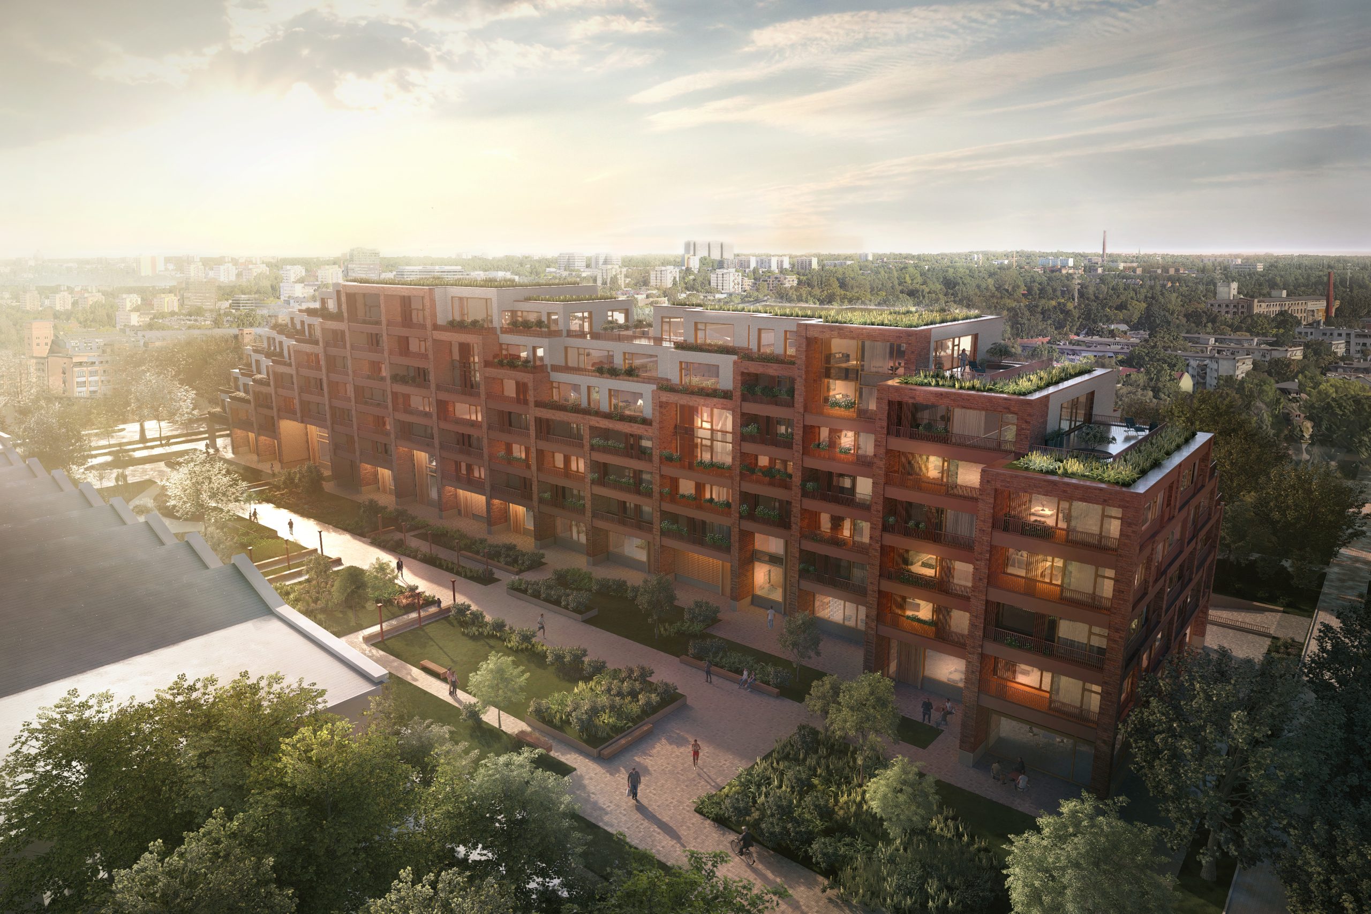
This context inspired the stepped massing of the building. It steps down toward Milionowa Street to preserve the visual exposure of the historic factory hall and its characteristic tower, while along Senatorska Street, its scale aligns with the existing residential developments. The successive setbacks create extensive terraces for residents. The use of brick references the site’s industrial heritage, while deep loggias and expansive glazing impart a contemporary residential character to the building.
A key feature of the design is the creation of a new mid-block passage- a publicly accessible pedestrian walkway connecting Milionowa and Senatorska streets, introducing a new pedestrian link into the existing block structure.
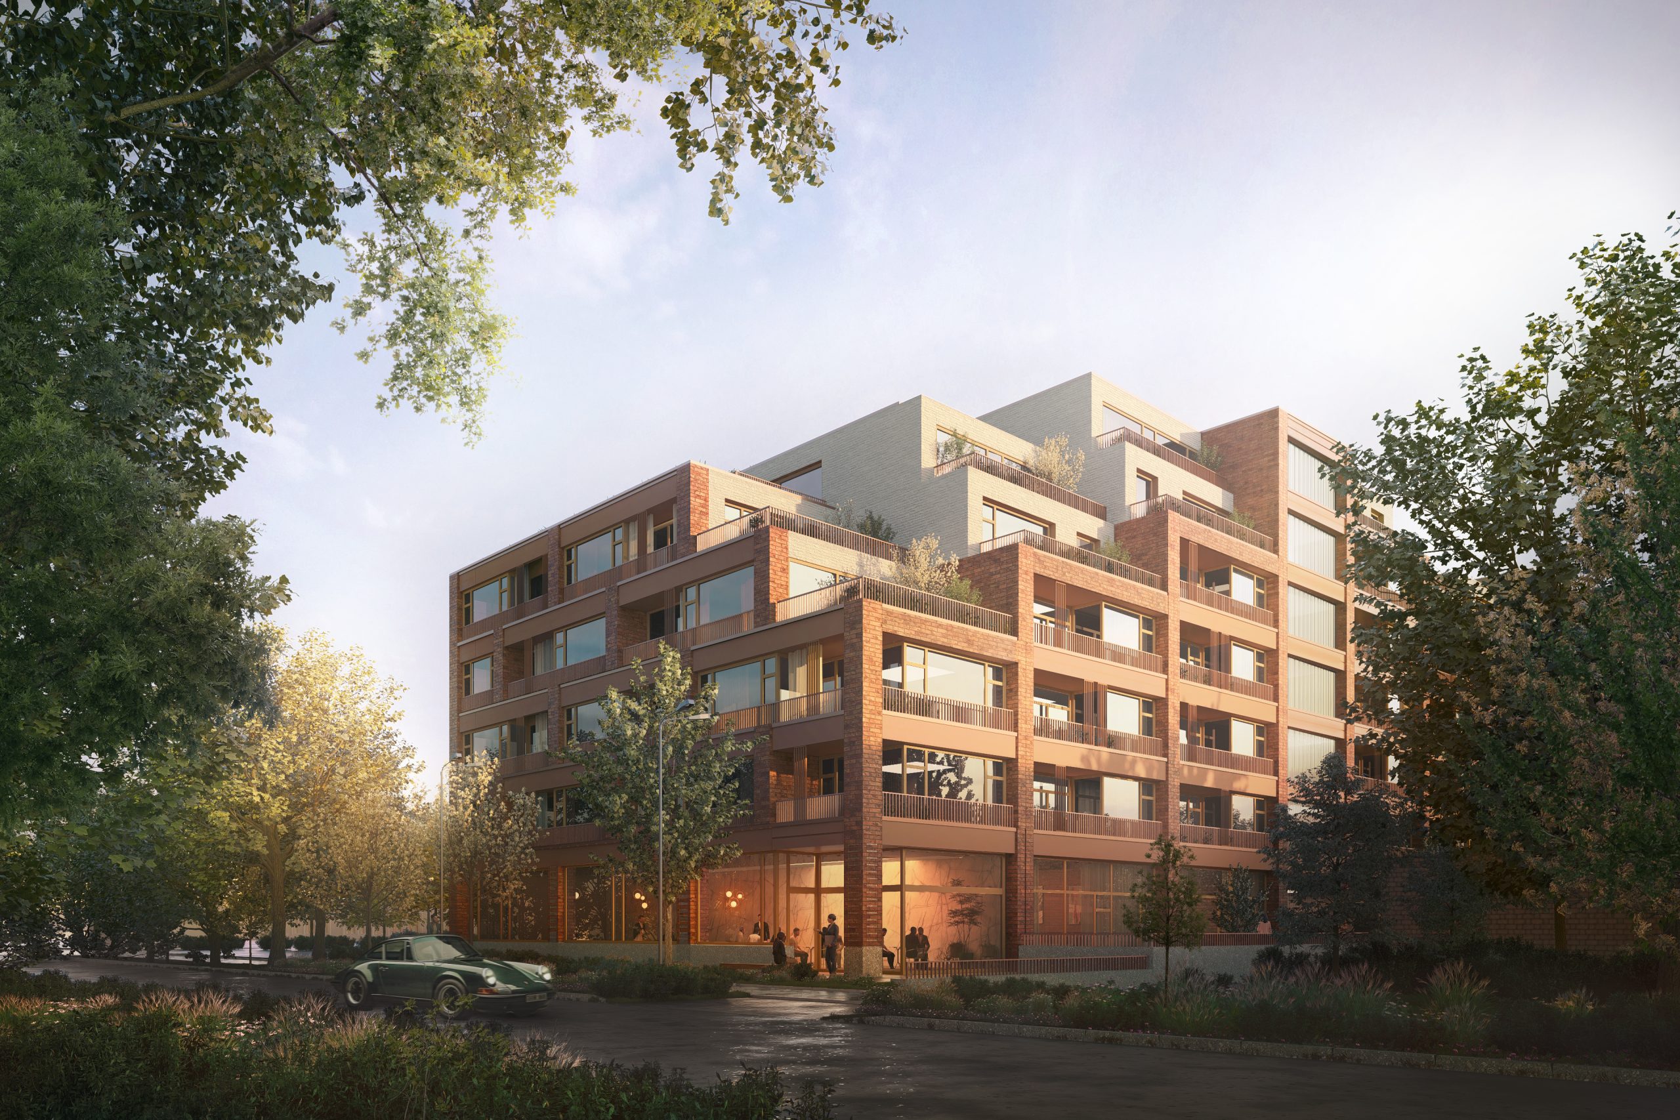
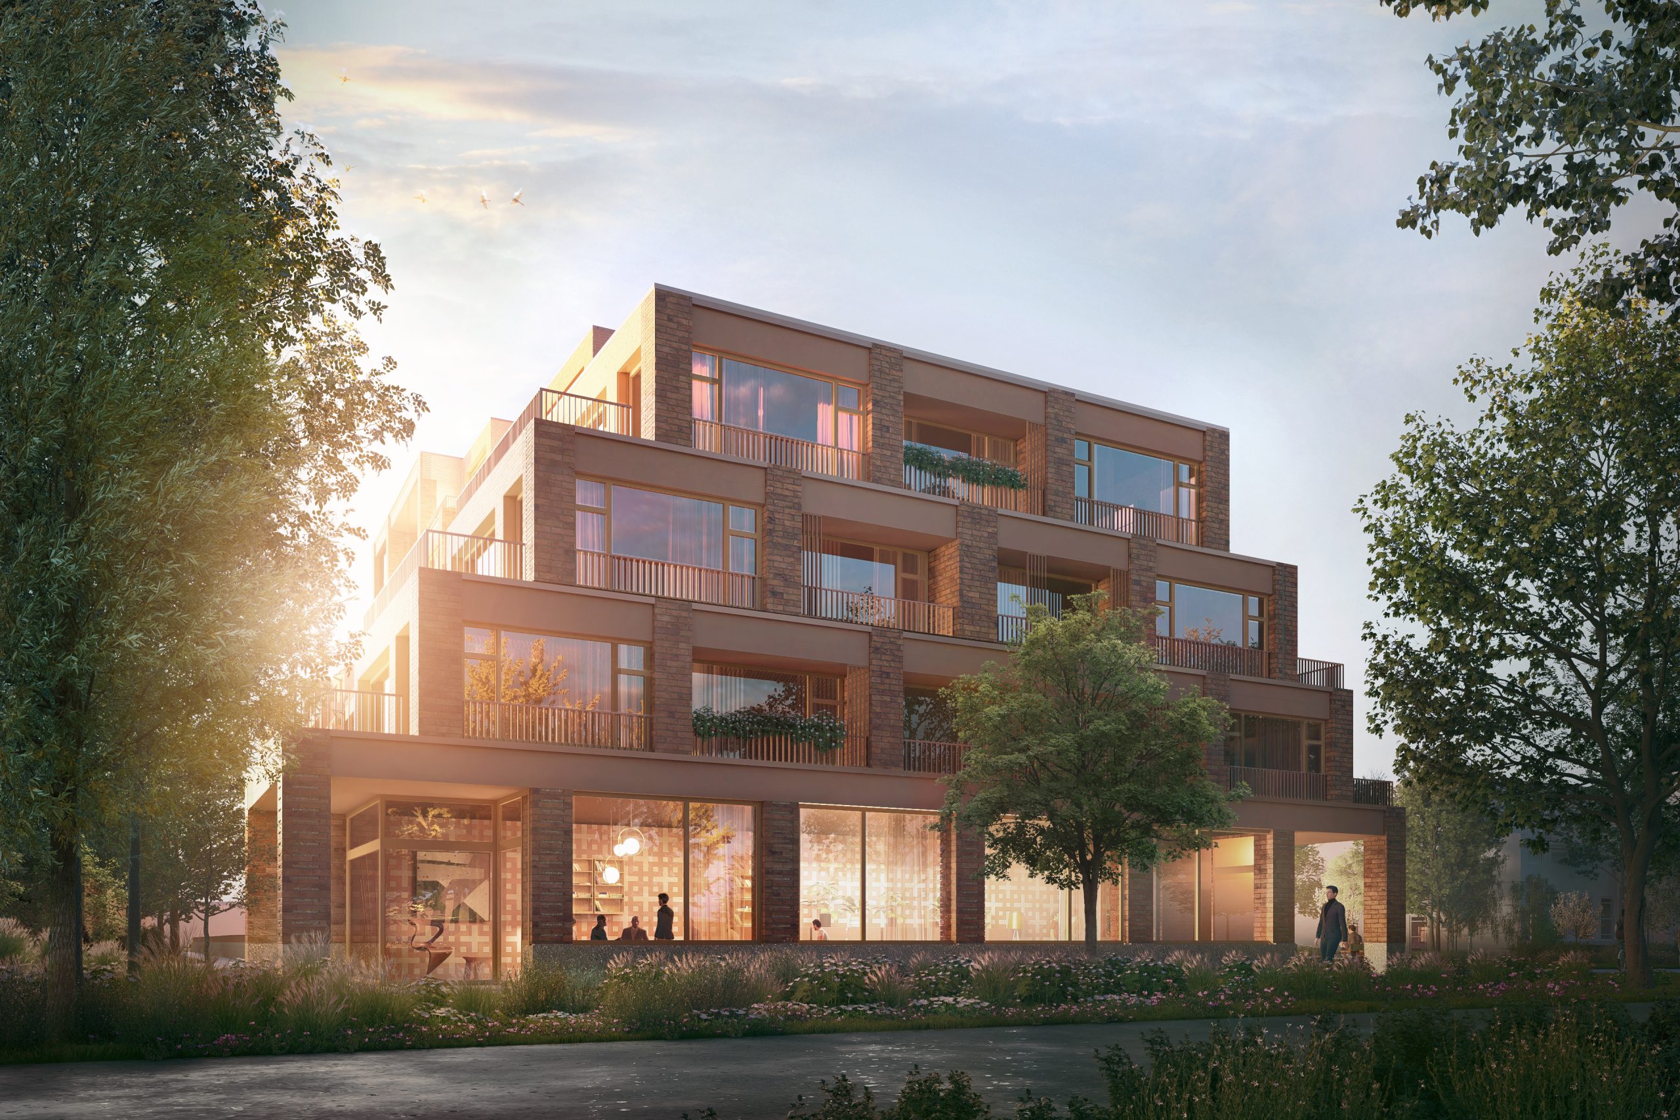
One of the greatest challenges of the project at 58 Senatorska Street was the geometry of the plot itself-very long and narrow, and further constrained by the surrounding existing developments.
On one side, due to regulatory set-backs, we had to distance the proposed building by as much as 30 meters from an existing warehouse building, and on the other, by 12 meters from neighboring garages. As a result, the strip of land where we could actually place the building became extremely narrow.
What initially seemed like a major constraint was treated as an opportunity to explore a less conventional form. Instead of a uniform, elongated mass, the design evolved into a building that varies in height and steps back incrementally on upper floors. This approach not only addressed the complex site geometry and the differing scales of the surroundings, but also allowed us to utilize the resulting setbacks as private terraces for the residents.